Cottage perimeter
I spent a lot of effort getting a perfectly leveled perimeter frame in place so that from that point forward, everything would just need to be square in order to be level and plumb.
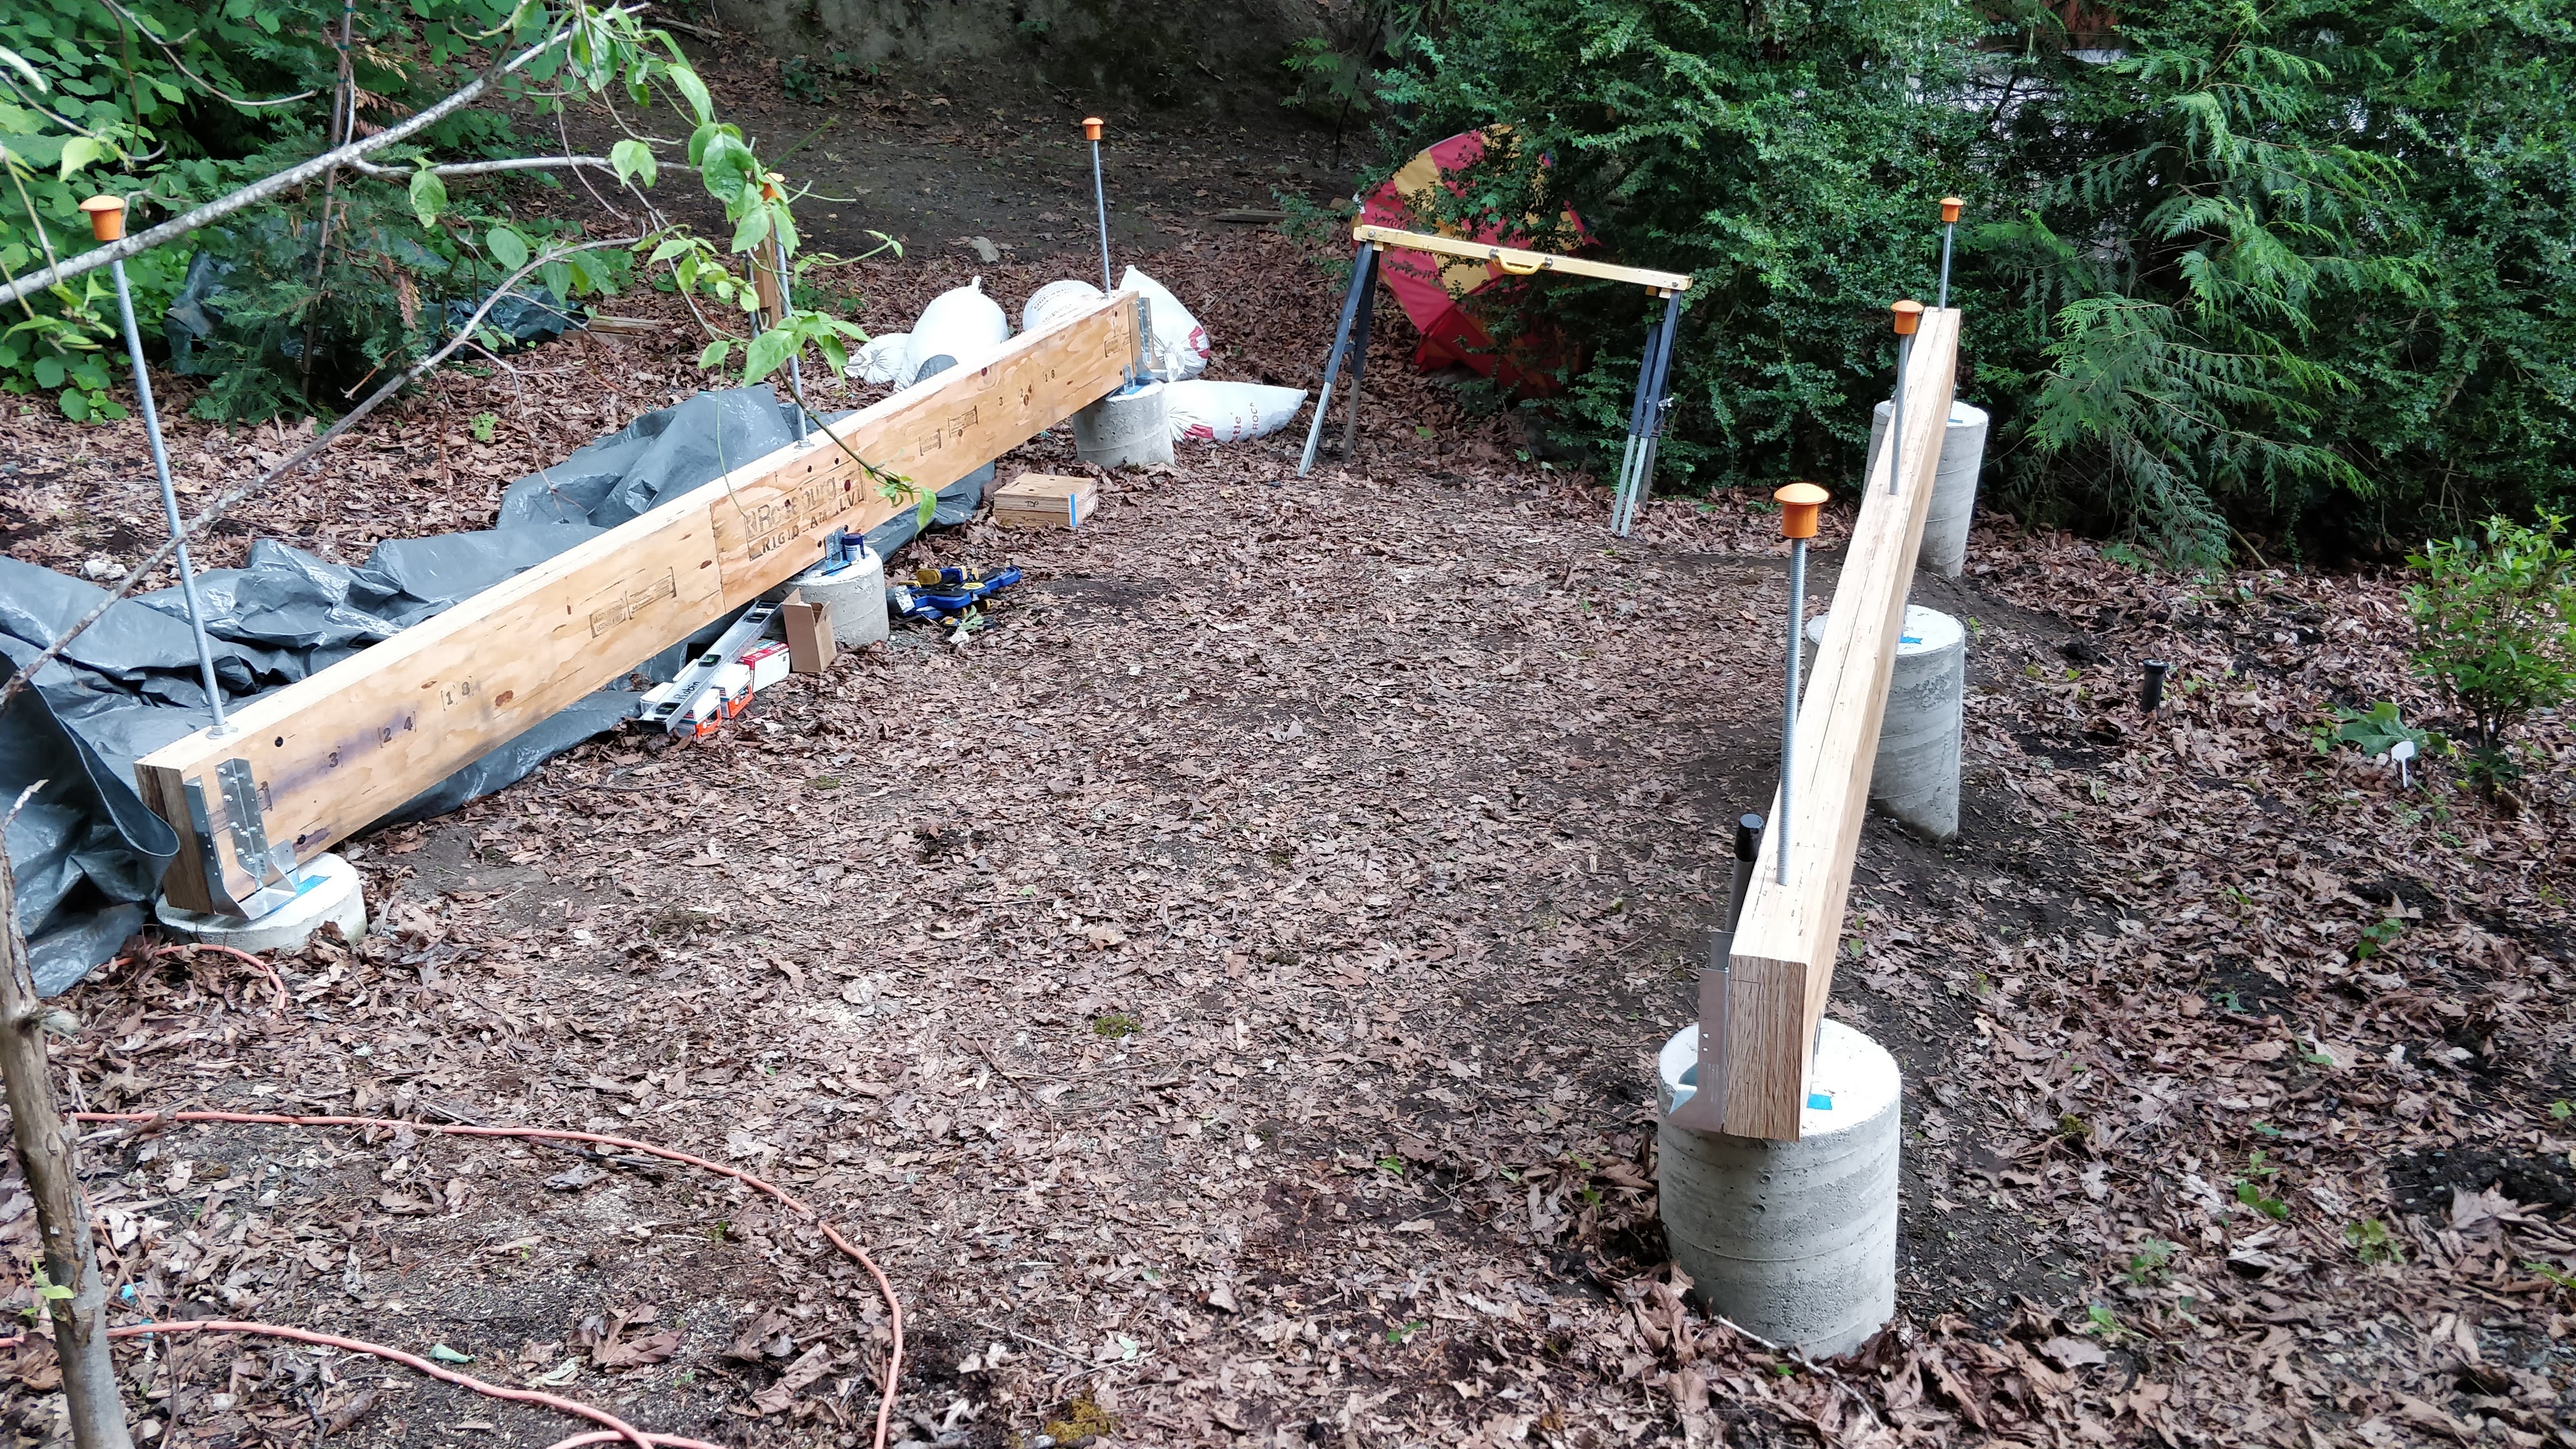
Last year I had placed three footings along each 12' long side with 5/8" threaded rod coming out the top for holddowns (yay earthquakes). I built up beams out of 9-1/4" x 1-3/4" LVLs which allowed me to route a channel for the threaded rod pretty easily. (The height of the LVLs was dictated by the height of the floor system, which in turn was dictated by the height of the floor insulation.)
I sort-of leveled the contraption and expended a bunch of energy compensating for the fact that we hadn't poured the footings in a perfectly square or straight layout, but it was close enough (about 2" out of square and 1/4" out of straight over 12').
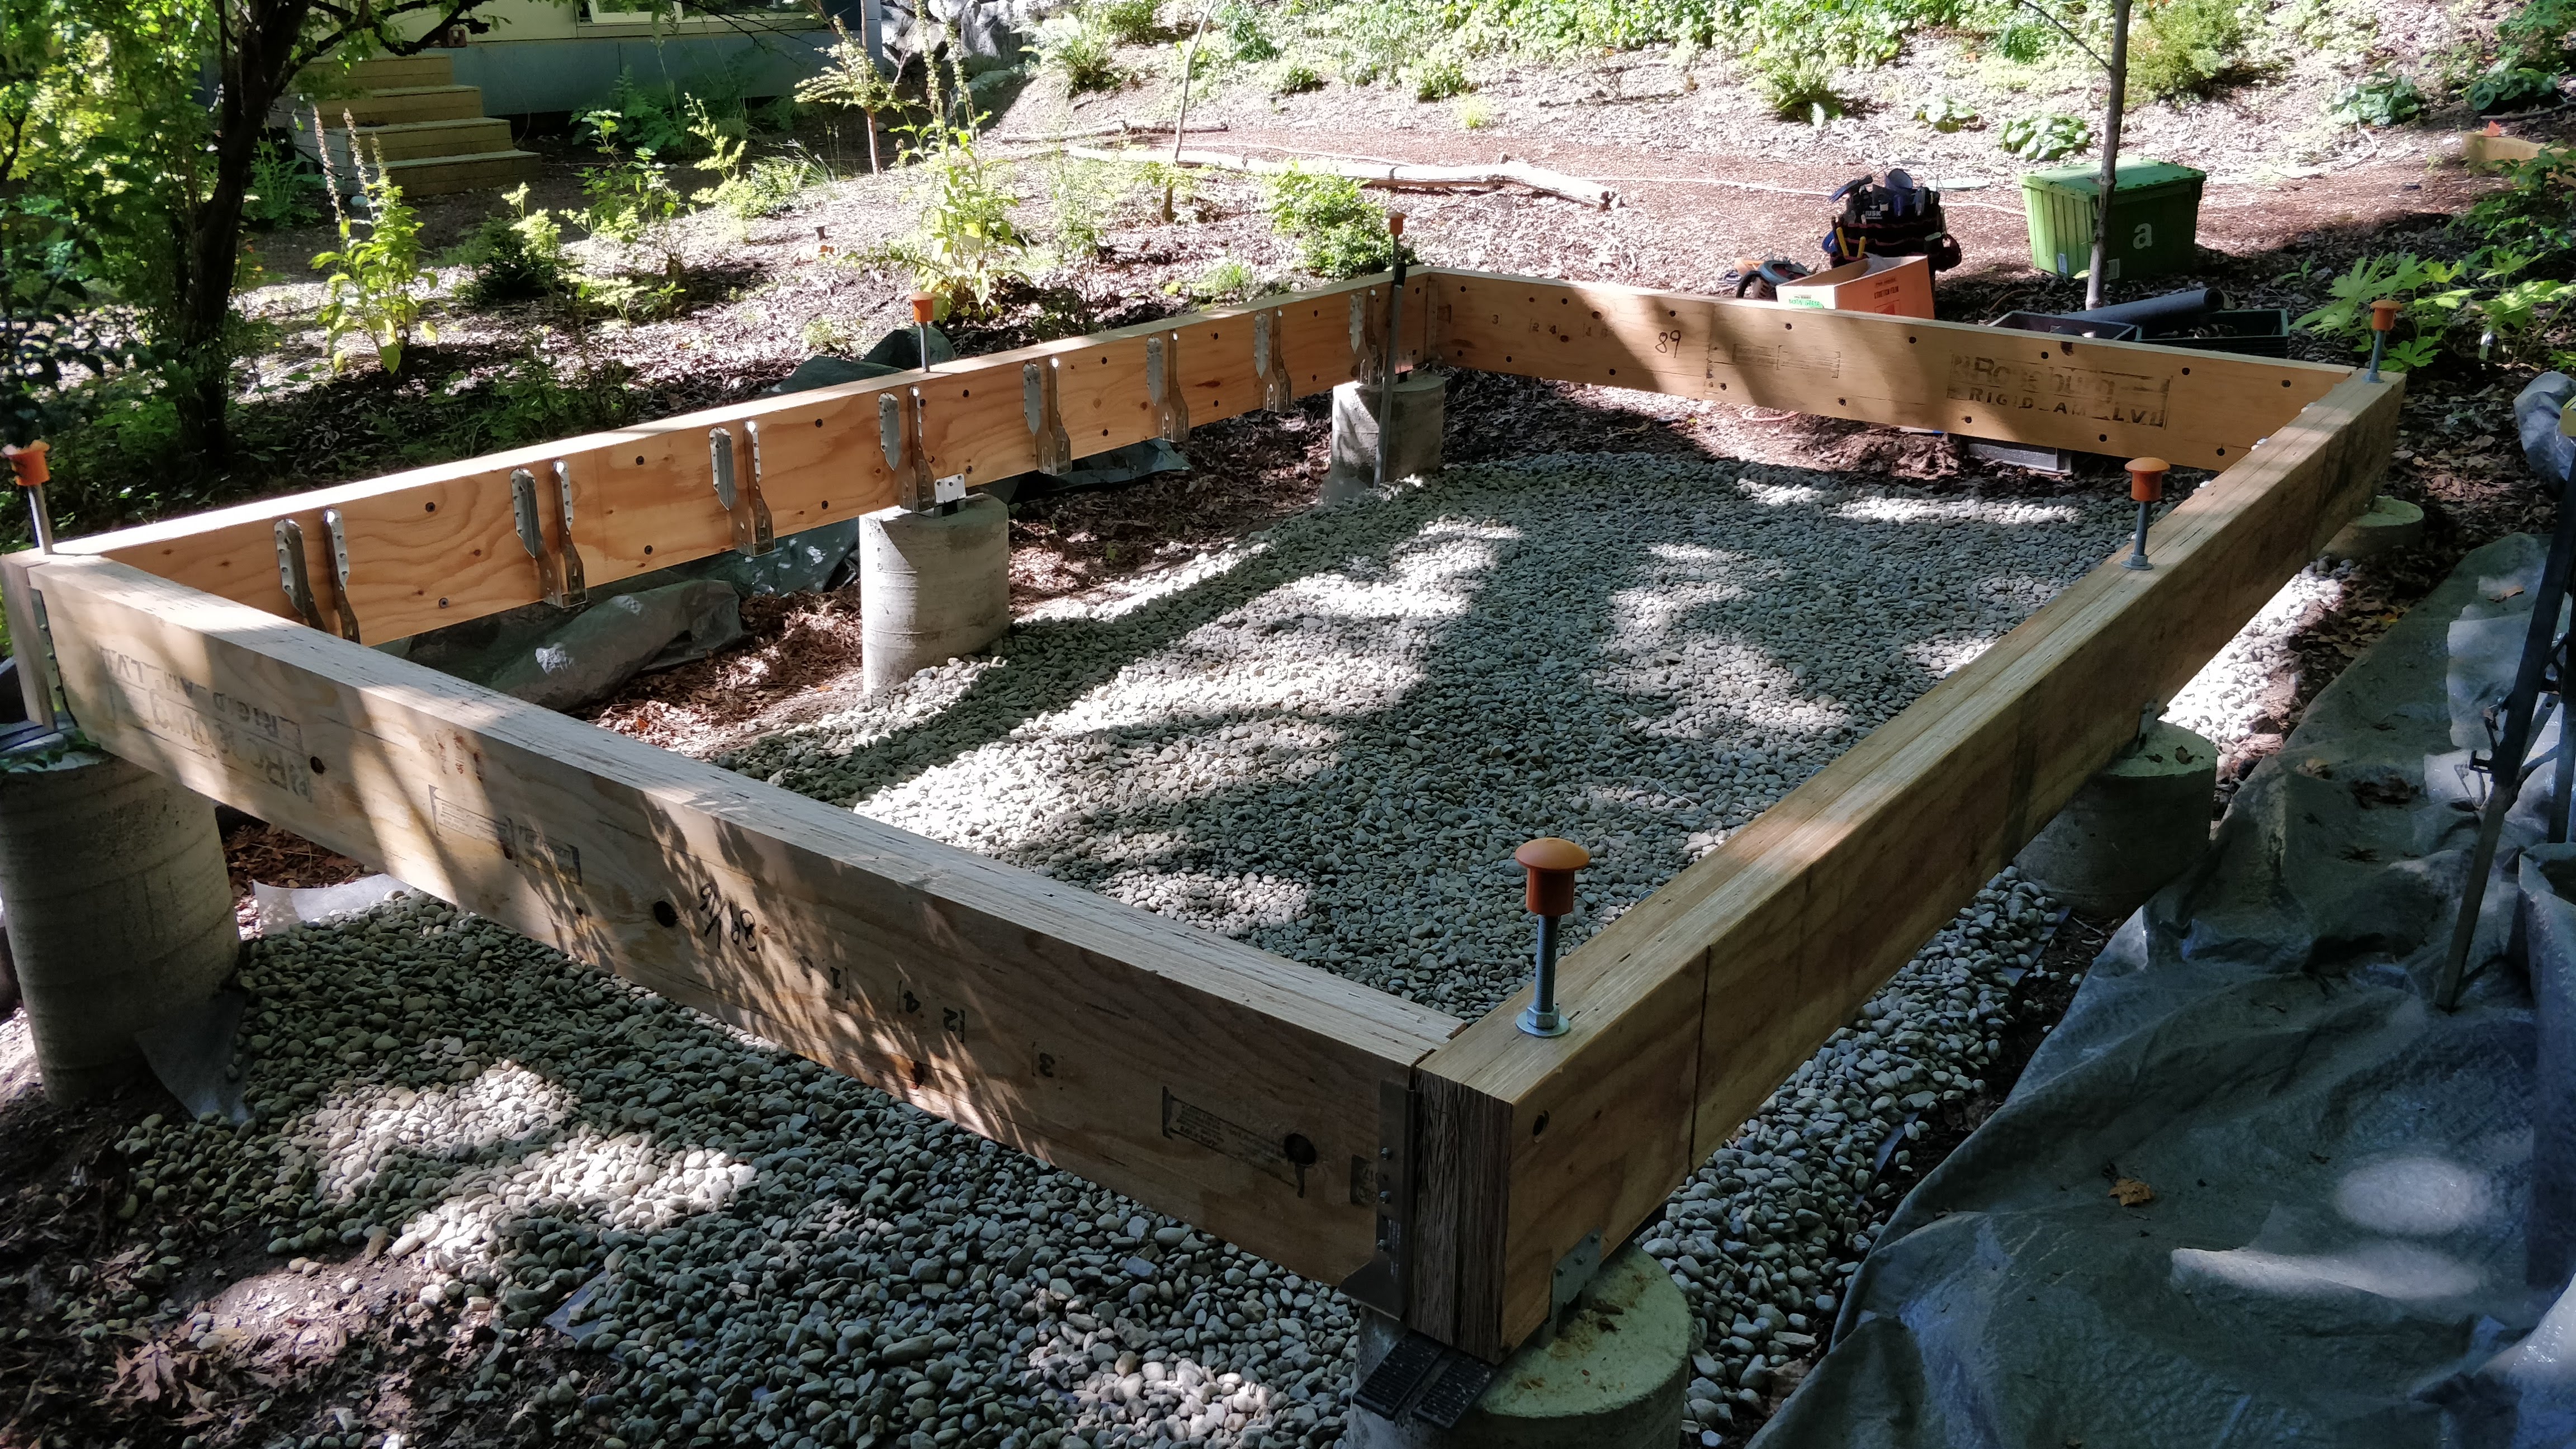
Next, I installed the LVLs for the short sides and got it all leveled out. I notched the ends of the short side LVLs to fit around the screws that were holding the beam hangers on the long side LVLs so that the core of them was exactly the right length for the sides, allowing me to use long HeadLok screws to get the long side LVLs pulled tight to the short side LVLs when they needed some convincing.
I also rolled out some landscaping fabric and covered it with gravel to keep any bio-misadventures from getting into my insulation.
Lessons learned
- The future will reveal (...since this is written in the future...) that all the effort expended on getting this step close to perfect repaid itself many times over for every future step, whether framing, roofing, drywall, or flooring. So. very. worth it.
- It would have probably been easier to square out continuous footings rather than these pier columns; however, that would have taken a lot more concrete, so we made the right choice, and fortunately weren't too far out of square.
- I have tremendous respect for foundation and earthwork folks. I can barely get two sets of piers aligned over an 8' distance and our main house is good over 60' and more - that's impressive.
- Building up beams from thinner LVLs is awesome - they're much easier to carry than full (e.g. 3-1/2") beams like glulams. Joining them up with HeadLok screws is easy, though sometimes I have to pound the screw into the LVL with a hammer a bit to get it started - no biggie.
- Attaching joist/beam hangers with screws instead of nails is just so much more pleasant. It may take more time and cost more but if you get it wrong you can always undo a screw and move the hanger a little - that peace of mind is wonderful.